Address Unavailable
About this property
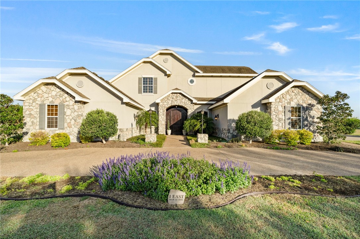
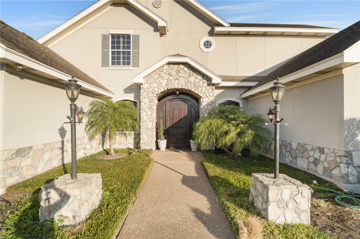
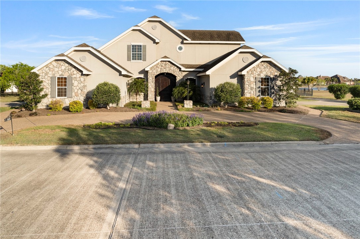
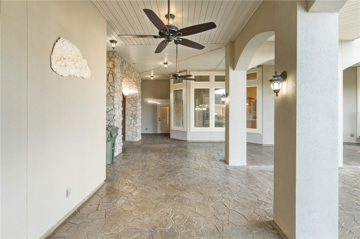
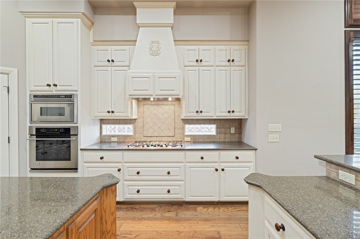
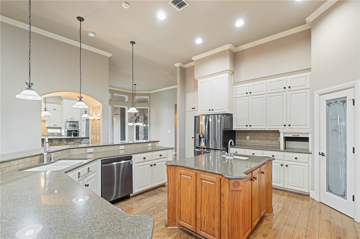
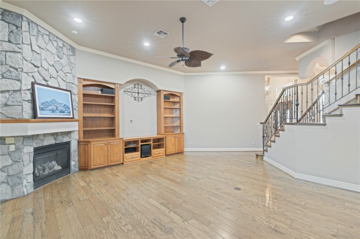
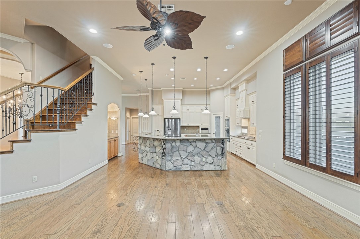
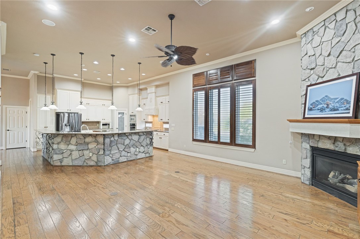
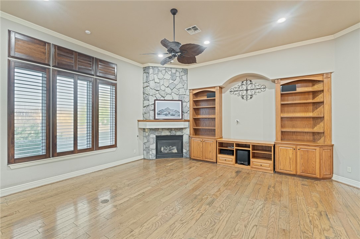
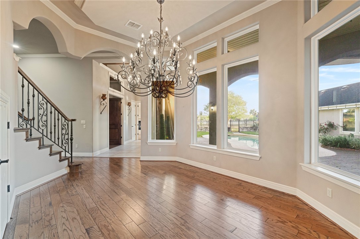
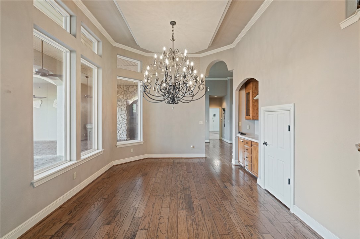
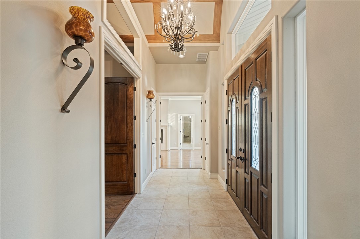
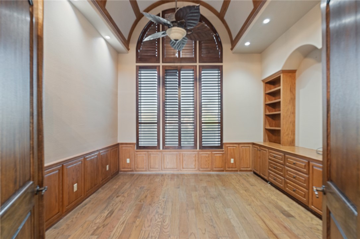
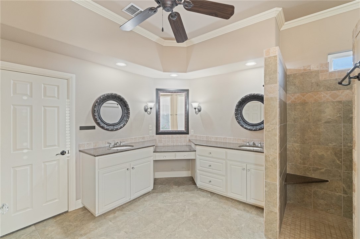
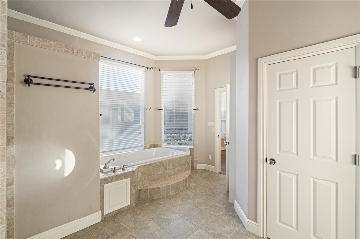
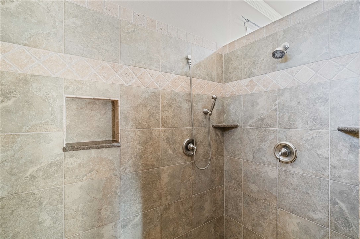
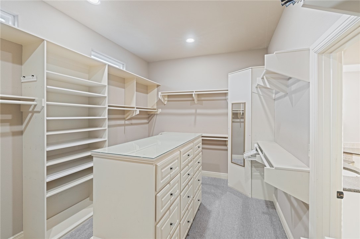
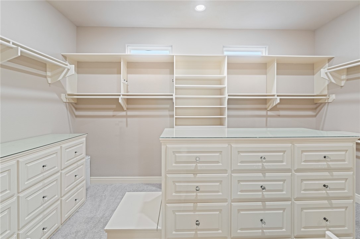
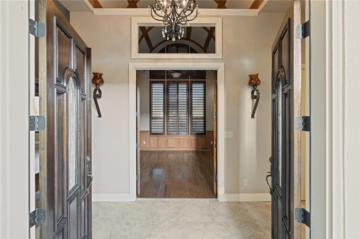
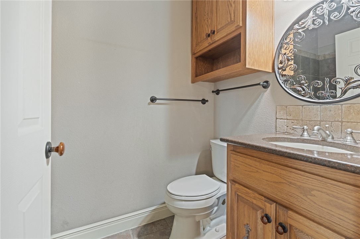
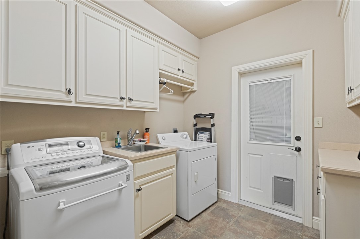
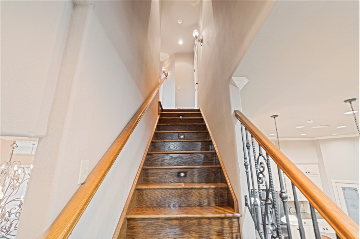
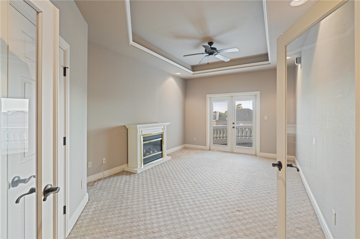
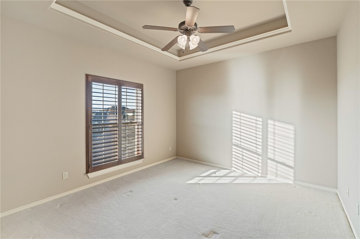
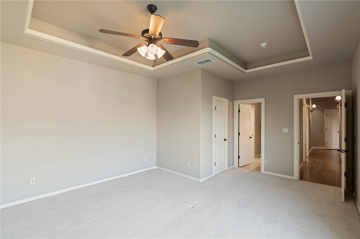
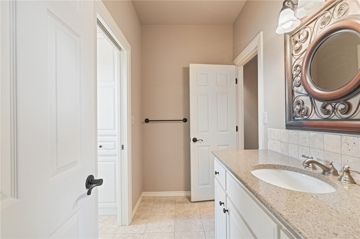
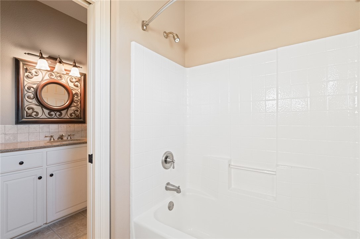
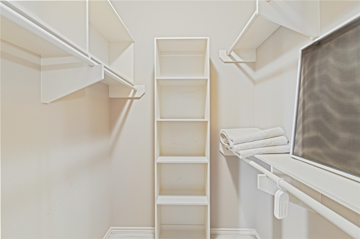
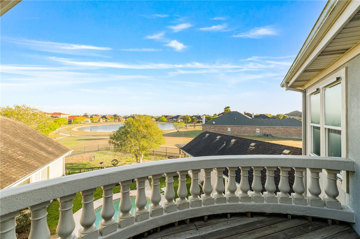
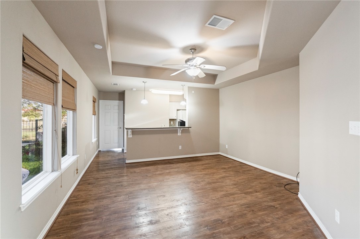
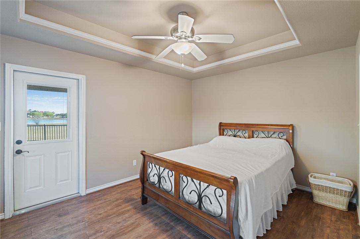
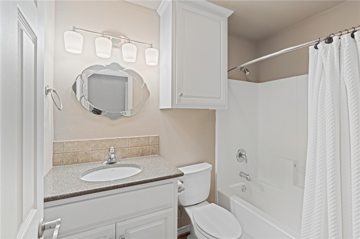
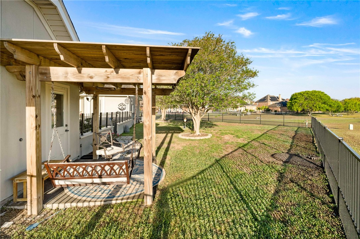
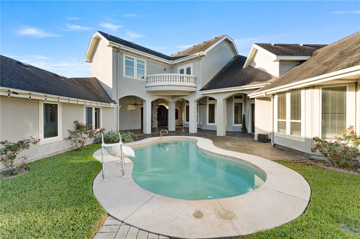
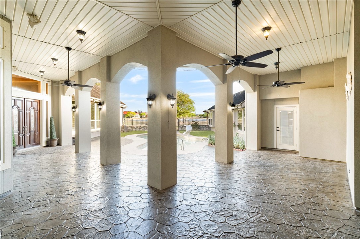
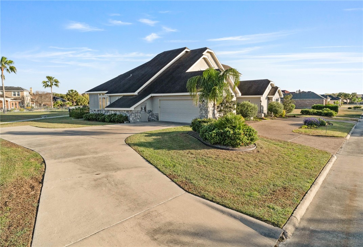
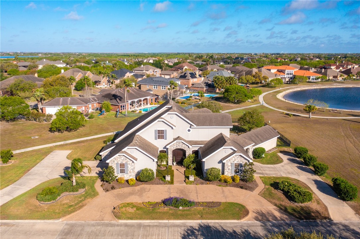
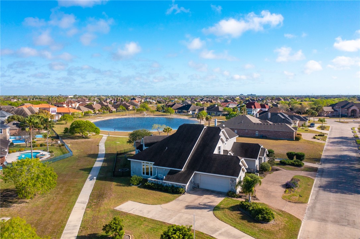
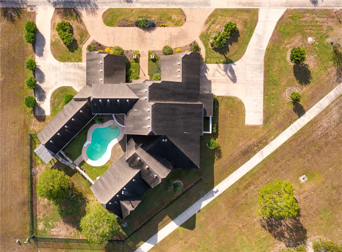
NEW PRICE! BRAND - NEW ROOF. 4 Car Garage !Welcome to an extraordinary custom estate in the highly gated community. This stunning two-story home combines timeless elegance, exceptional craftsmanship, and resort-style outdoor living on a beautifully landscaped 23,104 sq ft lot. The exterior impresses with a sophisticated blend of stucco and stone, arched entryway, decorative shutters, and mature landscaping, including palm trees, creating remarkable curb appeal. A spacious driveway leads to a four-car garage and dramatic double front doors framed by decorative lighting. Beautiful large formal dining room create a lasting first impression. On the other side of foyer is private spacious office featuring a stunning barrel ceiling. The primary suite is located on the main level, boasting an oversized spa-like bath with a soaking tub, walk-in shower, walk-in closets, and elegant finishes. Inside, the open floor plan features soaring ceilings, rich hardwood flooring, tile accents, and detailed woodwork. The gourmet kitchen is perfect for entertaining, with abundant custom cabinetry, granite countertops, stainless steel appliances, fridge, a large center island, and a curved breakfast bar. Elegant pendant lighting and a gas fireplace in the living area add warmth and sophistication. Upstairs, you will find three bedrooms, including -Jack-and-Jill bathroom, plus a bedrooms provide access to a columned balcony overlooking the pool and water, offering private retreats for quests. A separate fully equipped guest house includes a bedroom, living room, kitchen, and full bath. Additional features include built-in entertainment cabinetry, wood shutters, three A/C units, three water heaters, hurricane shutters, stamped concrete, pergola, and meticulously maintained landscaping. Step outside to a private backyard retreat with a sparkling pool, covered patio, and balcony overlooking the courtyard.Click on the link to view the video!
About this property
NEW PRICE! BRAND - NEW ROOF. 4 Car Garage !Welcome to an extraordinary custom estate in the highly gated community. This stunning two-story home combines timeless elegance, exceptional craftsmanship, and resort-style outdoor living on a beautifully landscaped 23,104 sq ft lot. The exterior impresses with a sophisticated blend of stucco and stone, arched entryway, decorative shutters, and mature landscaping, including palm trees, creating remarkable curb appeal. A spacious driveway leads to a four-car garage and dramatic double front doors framed by decorative lighting. Beautiful large formal dining room create a lasting first impression. On the other side of foyer is private spacious office featuring a stunning barrel ceiling. The primary suite is located on the main level, boasting an oversized spa-like bath with a soaking tub, walk-in shower, walk-in closets, and elegant finishes. Inside, the open floor plan features soaring ceilings, rich hardwood flooring, tile accents, and detailed woodwork. The gourmet kitchen is perfect for entertaining, with abundant custom cabinetry, granite countertops, stainless steel appliances, fridge, a large center island, and a curved breakfast bar. Elegant pendant lighting and a gas fireplace in the living area add warmth and sophistication. Upstairs, you will find three bedrooms, including -Jack-and-Jill bathroom, plus a bedrooms provide access to a columned balcony overlooking the pool and water, offering private retreats for quests. A separate fully equipped guest house includes a bedroom, living room, kitchen, and full bath. Additional features include built-in entertainment cabinetry, wood shutters, three A/C units, three water heaters, hurricane shutters, stamped concrete, pergola, and meticulously maintained landscaping. Step outside to a private backyard retreat with a sparkling pool, covered patio, and balcony overlooking the courtyard.Click on the link to view the video!
Features and Additional Information
Baths
Presented By CB StageCoach



Area Information
| Nueces County | Kings Crossing
Schools in the Area
-
turned_in
Elementary School
-
turned_in
Middle School
-
turned_in
High School
Want to See More Listings in the Area?
Brokerage: LPT Realty, LLC